

Views
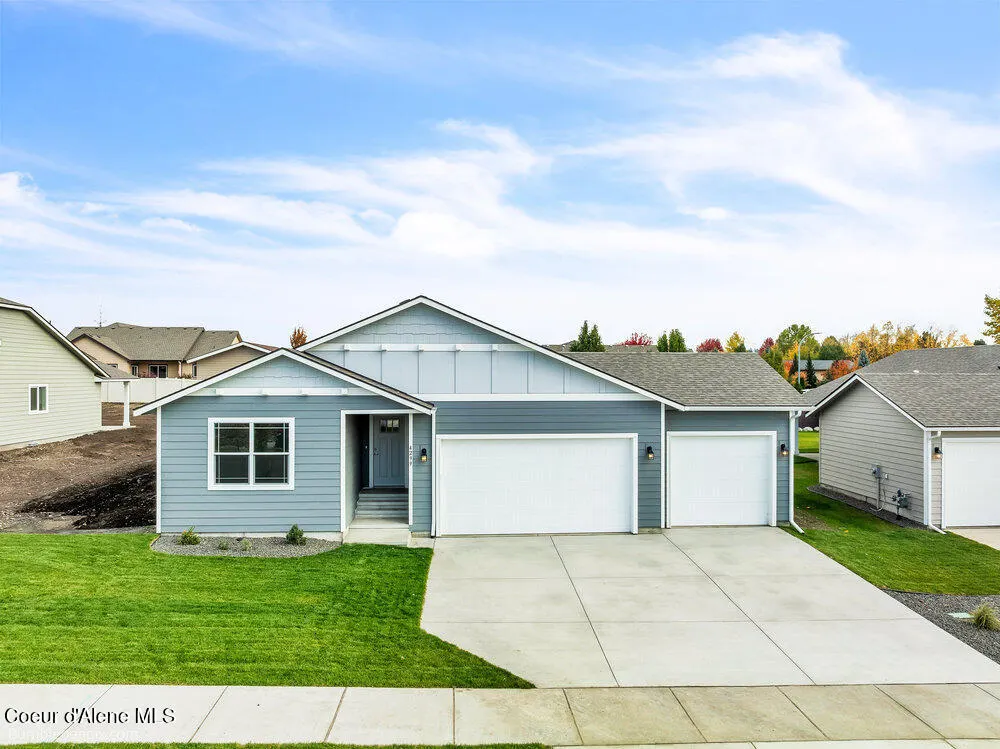
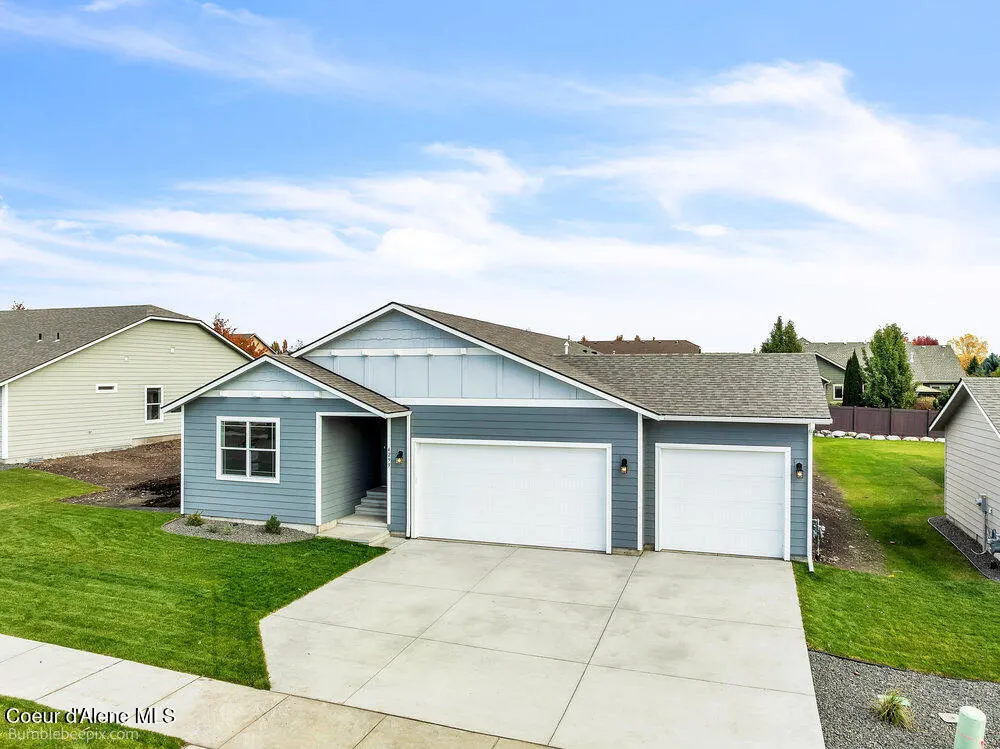
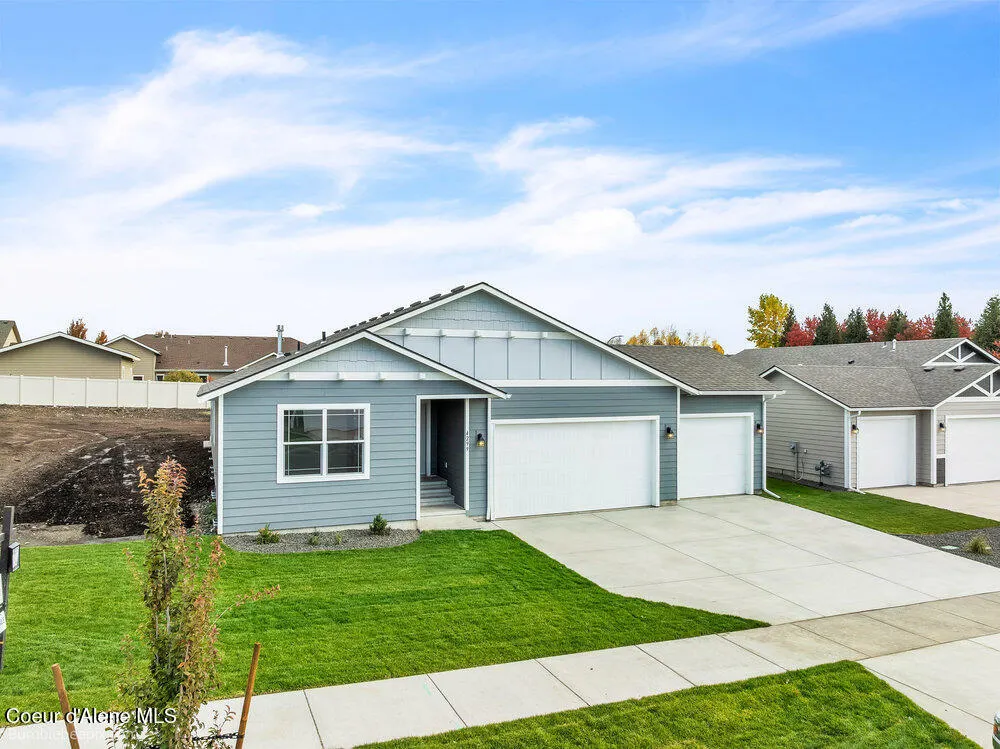
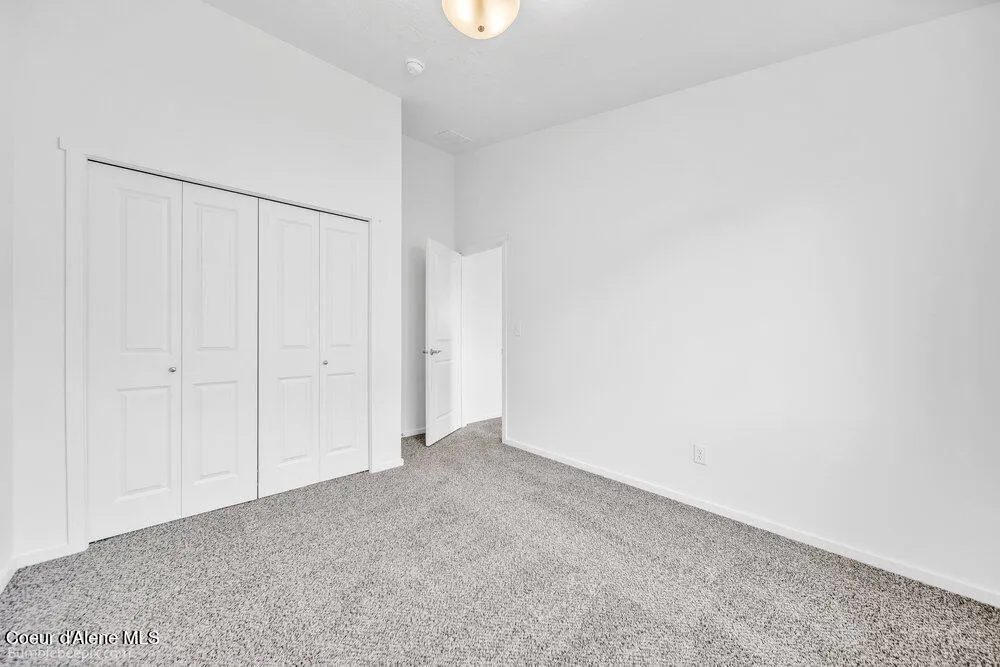
Address
4242 N Arrowleaf Loop, Post Falls, ID
Price
$ 569,900
Property Attributes
- ID#269074
- TypeSingle Family
- Listing Status Active
- MunicipalityPost Falls
- CountyKootenai
- CityPost Falls
- Area02 - Post Falls
- NeighborhoodHydrilla Estates
- Zip83854
- Style
- Year Built2027
- Taxes$ 872
- Price$ 569,900
- Bedrooms3
- Full Bathrooms2
- Half Bathrooms0
- Sqr Footage1907
- Lot Size0.21 Acres
Data Source:
Coeur d'Alene Association of REALTORS®
Property Description
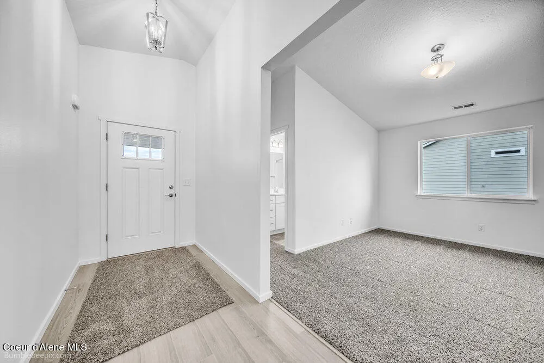
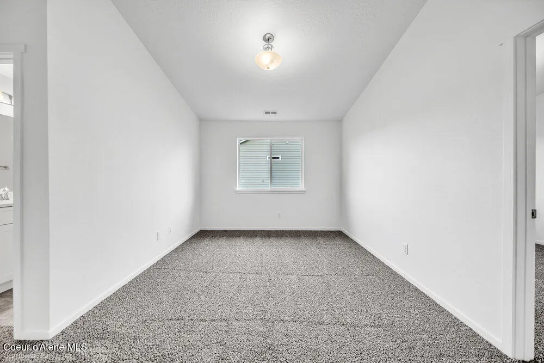
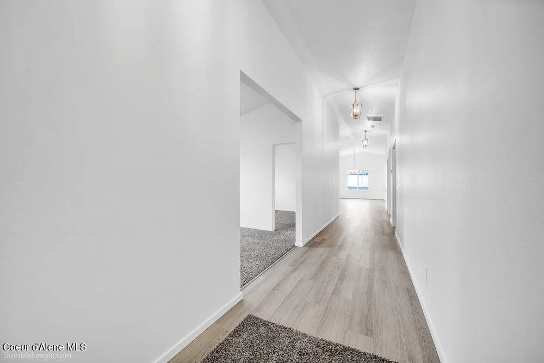
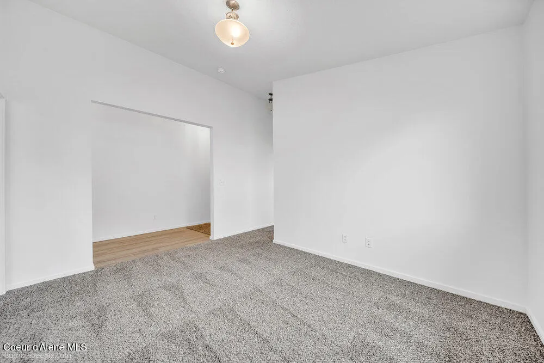
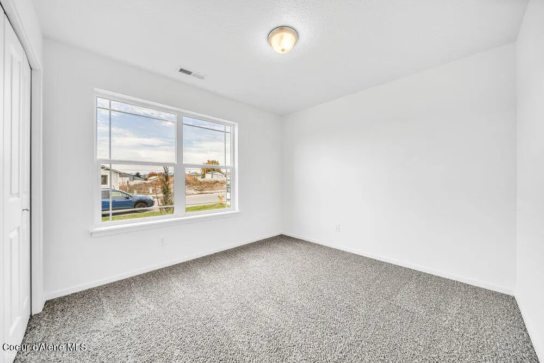
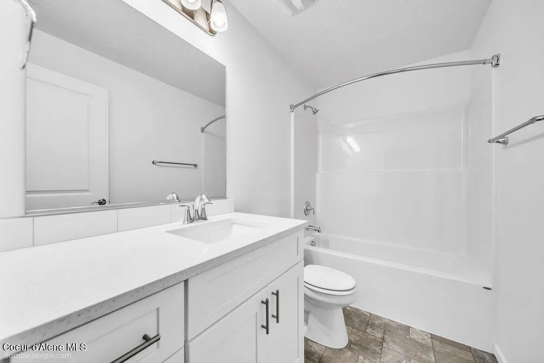
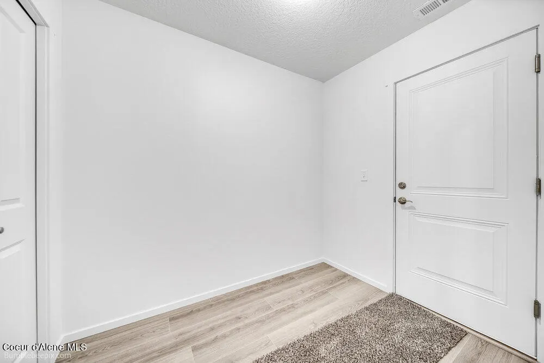
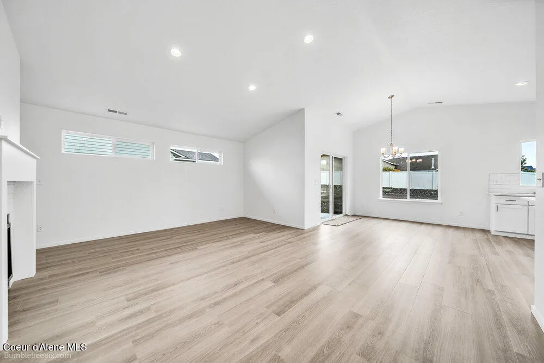
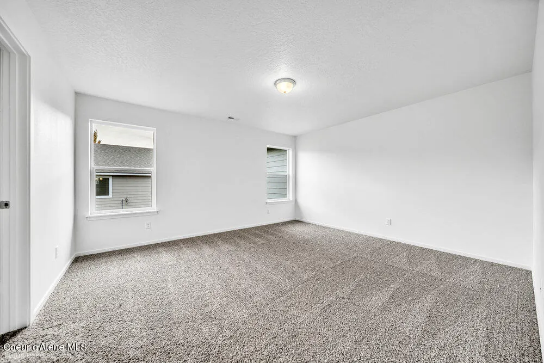
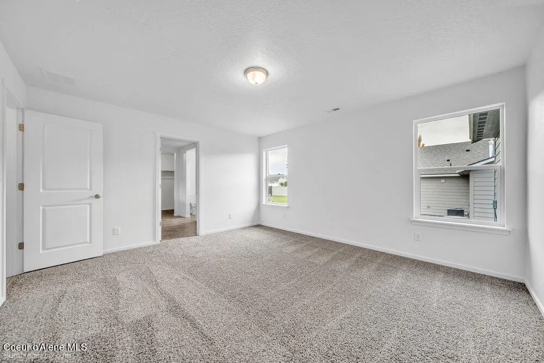
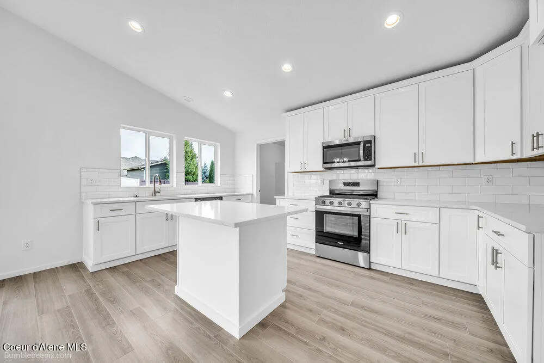
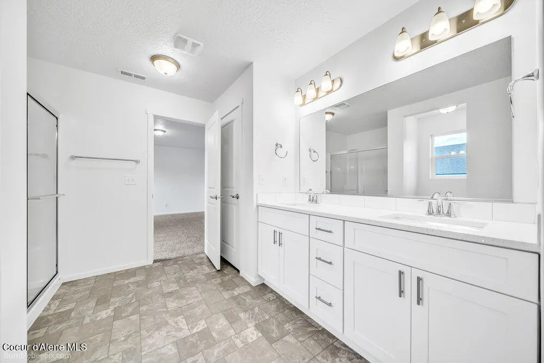
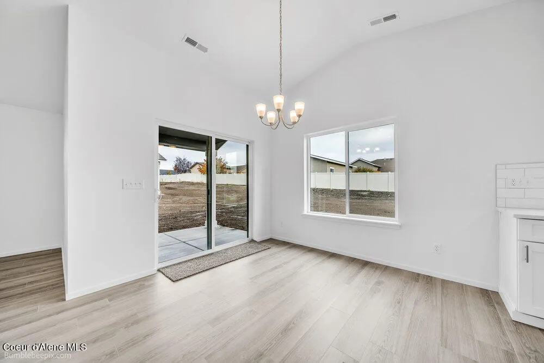
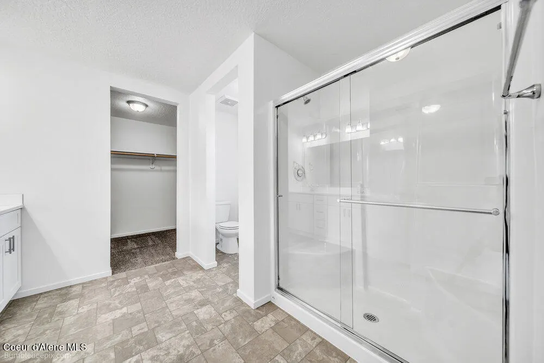
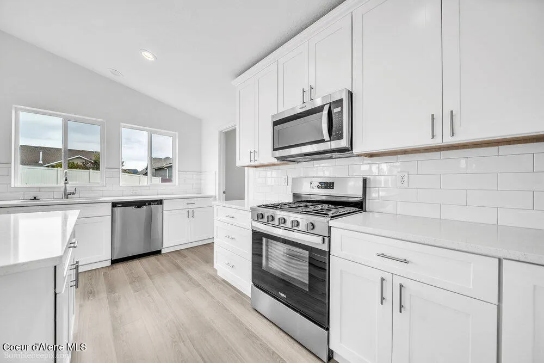
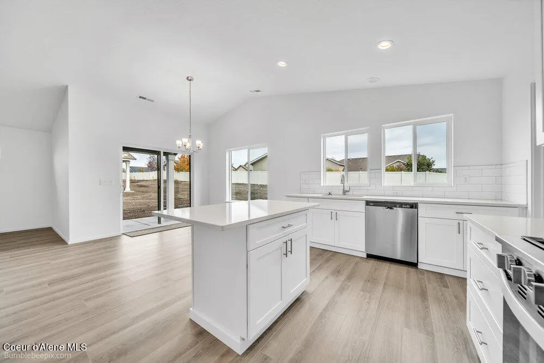
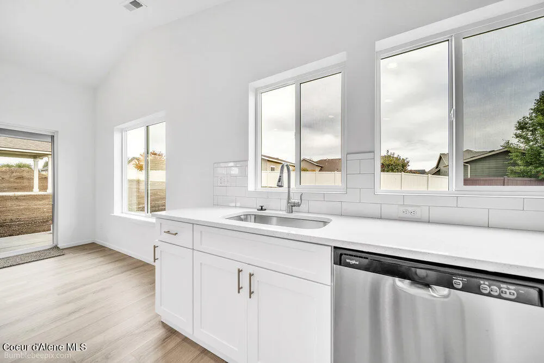
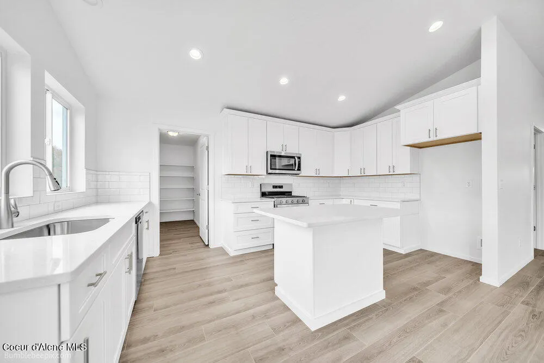
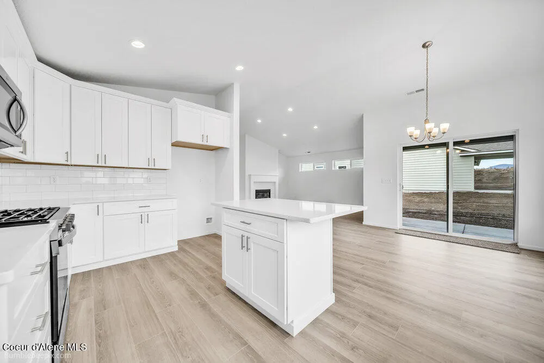
Welcome to Hydrilla Estates. The Woodland plan features cathedral ceilings throughout the family room, dining room, kitchen, back guest bedroom and the den area. It is open-floor plan concept from the family room, dining room and kitchen. The kitchen boasts 42'' upper cabinets, quartz counter-tops, an island with eating bar over-hang, walk-in pantry and stainless-steel appliances. The primary bedroom features a walk-in closet and full ensuite with double sinks, 5' fiberglass shower and linen closet. The home has both a laundry room with sink and a mudroom.
| Price History | |
|---|---|
| 9/3/2026 | Listed $569,900 |
General Features
| Spa | false |
|---|---|
| Sewer | Public Sewer |
| Heating | Natural Gas,Forced Air |
| Cooling | Central Air |
| Roof | Composition |
| Appliances | Gas Range,Microwave,Dishwasher |
| Zoning | R-1 |
| Patio/Porch Features | Covered Patio |
| Construction Materials | Fiber Cement,Hardboard,Frame |
| Year Built | 2027 |
| View | Territorial |
| Township | 51N |
| Property Subtype | Site Built < 2 Acre |
| Tax Year | 2025 |
| Parcel Number | PL9340020030 |
| Community Features | Sidewalks |
| Assoc Fee Paid Per | Monthly |
| County | Kootenai |
| Property Type | Residential |
| HOA | true |
| Attached Garage | true |
| Subdivision Name | Hydrilla Estates |
| Status | Active |
| Directions | from Chase Rd. West on Fisher Then North on Arrowleaf. House is 5th on left. |
| City | Post Falls |
| High School District | Post Falls - 273 |
| MLS Area | 02 - Post Falls |
| Lot Size Square Feet | 9147.6 |
| Tax Annual Amount | 872.39 |
| MLS Area Minor | 02 - Post Falls |
| Builder Name | RYN Built Homes |
| Standard Status | Active |
Interior Features
| Interior Amenities | Cable Internet Available,High Speed Internet,Smart Thermostat,Washer Hookup |
|---|---|
| Basement | Crawl Space |
| Flooring | Laminate,Vinyl,Carpet |
| Common Walls | No Common Walls |
| Air Conditioning Y/N | true |
| Laundry Features | Electric Dryer Hookup |
| Total Bedrooms | 3 |
| Main Level Bedrooms | 3 |
| Main Level Bathrooms | 2 |
| LivingAreaSource | Builder |
| Total Baths | 2 |
Exterior Features
| Exterior Amenities | Rain Gutters,Lawn |
|---|---|
| Fencing | Partial |
| Lot Features | Sprinklers In Front,Landscaped,Level |
| Water Source | Public |
| Inclusions | Microwave |
| Lot Size Area | 0.21 |
| Foundation Details | Concrete Perimeter |
| Building Area Total | 1907 |
| Lot Size Acres | 0.21 |
| Road Surface Type | Paved |
| Road Responsibility | Public Maintained Road |
Amenities
- Foreclosure
- Views
- Short Sale
- New Construction
- Adult 55+
- Lease To Own
- No HOA Fees
- Furnished
- Primary On Main
- Air Conditioning
- Seller Finance
- Green
- Fixer Upper
- Horse
- Golf
- Fireplace
- Deck
- Garage
- Basement
- Pool
Property vs Single Family Average in 83854
Price
Taxes
Year Built
 Spokane Association of REALTORS® All information deemed reliable but not guaranteed. All properties are subject to prior sale, change or withdrawal. Neither listing broker(s) or information provider(s) shall be responsible for any typographical errors, misinformation, misprints and shall be held totally harmless. Listing(s) information is provided for consumer's personal, non-commercial use and may not be used for any purpose other than to identify prospective properties consumers may be interested in purchasing. The data relating to real estate for sale on this website comes in part from the Internet Data Exchange program of the Multiple Listing Service. Real estate listings held by brokerage firms other than Kelly Right Real Estate may be marked with the Internet Data Exchange logo and detailed information about those properties will include the name of the listing broker(s) when required by the MLS. Copyright ©2026 All rights reserved.
Last Updated: September 19, 2026 5:13 AM UTC
Spokane Association of REALTORS® All information deemed reliable but not guaranteed. All properties are subject to prior sale, change or withdrawal. Neither listing broker(s) or information provider(s) shall be responsible for any typographical errors, misinformation, misprints and shall be held totally harmless. Listing(s) information is provided for consumer's personal, non-commercial use and may not be used for any purpose other than to identify prospective properties consumers may be interested in purchasing. The data relating to real estate for sale on this website comes in part from the Internet Data Exchange program of the Multiple Listing Service. Real estate listings held by brokerage firms other than Kelly Right Real Estate may be marked with the Internet Data Exchange logo and detailed information about those properties will include the name of the listing broker(s) when required by the MLS. Copyright ©2026 All rights reserved.
Last Updated: September 19, 2026 5:13 AM UTC
 Coeur d'AleneAssociation of REALTORS® All information deemed reliable but not guaranteed. All properties are subject to prior sale, change or withdrawal. Neither listing broker(s) or information provider(s) shall be responsible for any typographical errors, misinformation, misprints and shall be held totally harmless. Listing(s) information is provided for consumer's personal, non-commercial use and may not be used for any purpose other than to identify prospective properties consumers may be

